Skyline Kuchai Type B
2 bedrooms, 2 bathrooms, 730 sq ft. The overall dimensions marked on the plan are about 9.4 × 8.9 m.
Schematic, not a construction drawing
Floor plans are the developer's drawings, for reference only. The Sale and Purchase Agreement prevails. Room names, outlines and furniture are a schematic layer. The furniture is drawn to real size: a queen bed 153 × 203 cm, a six-seat dining table 180 × 90 cm, a three-seat sofa 210 × 90 cm.
The Type B show unit, room by room
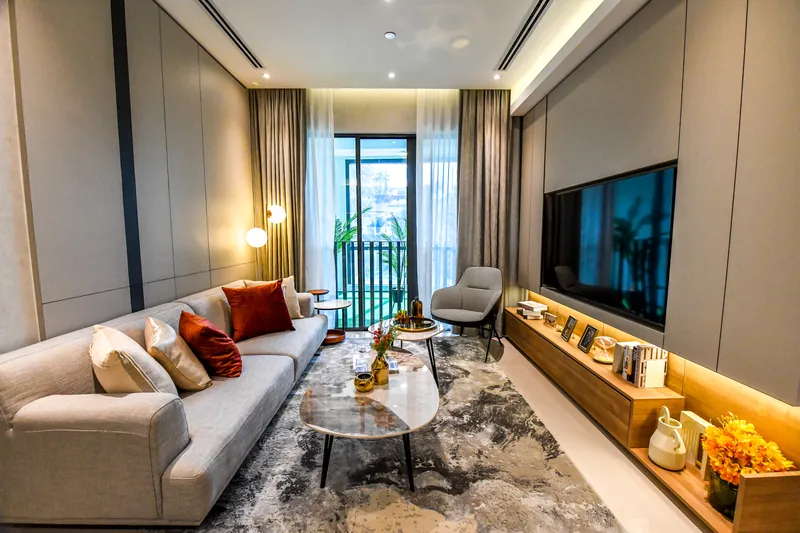
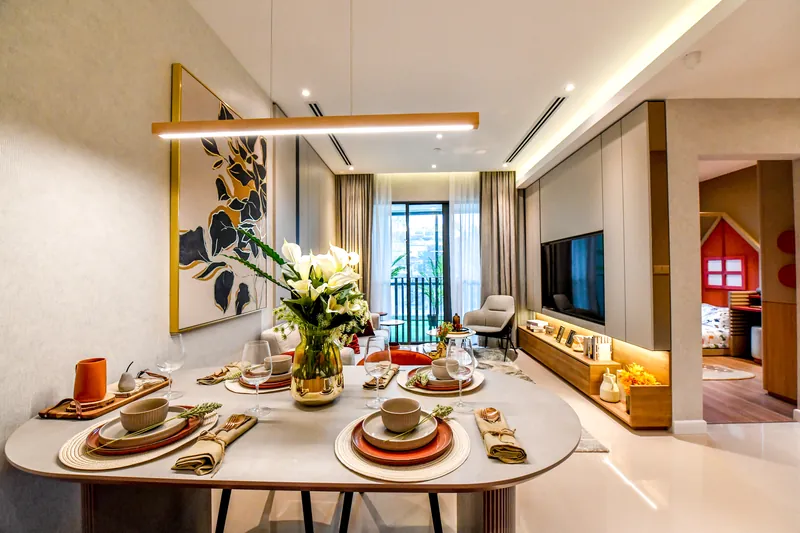
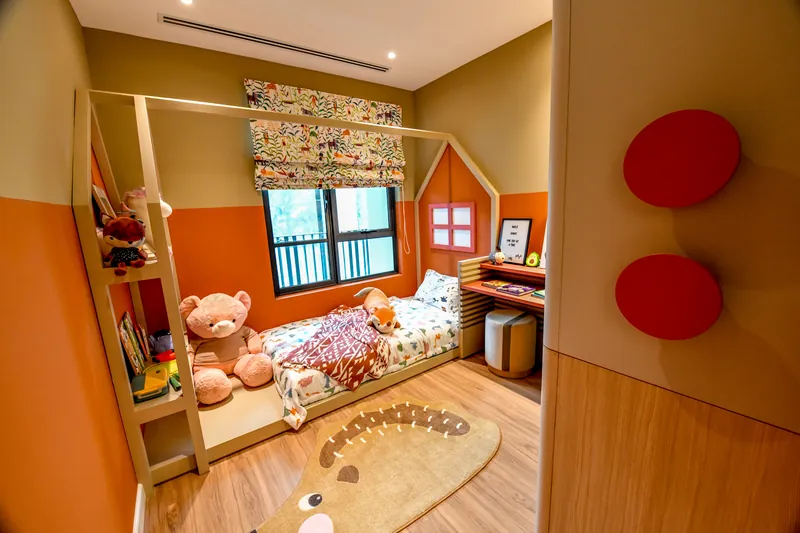
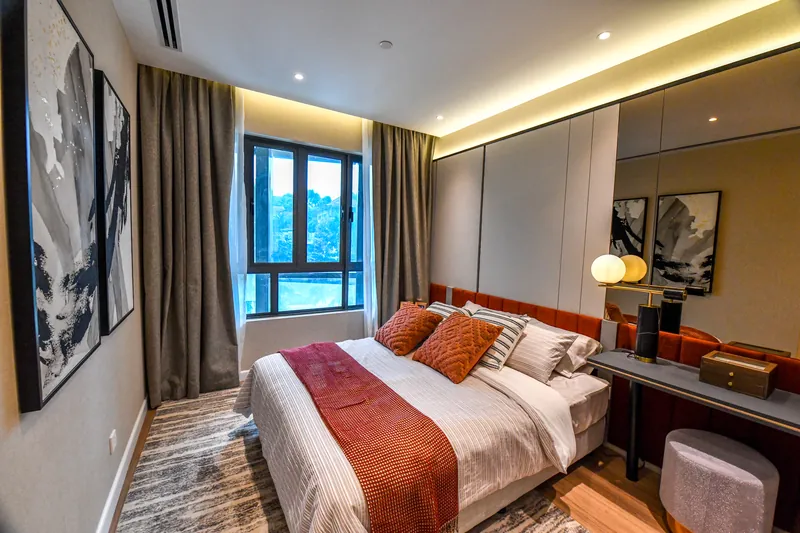
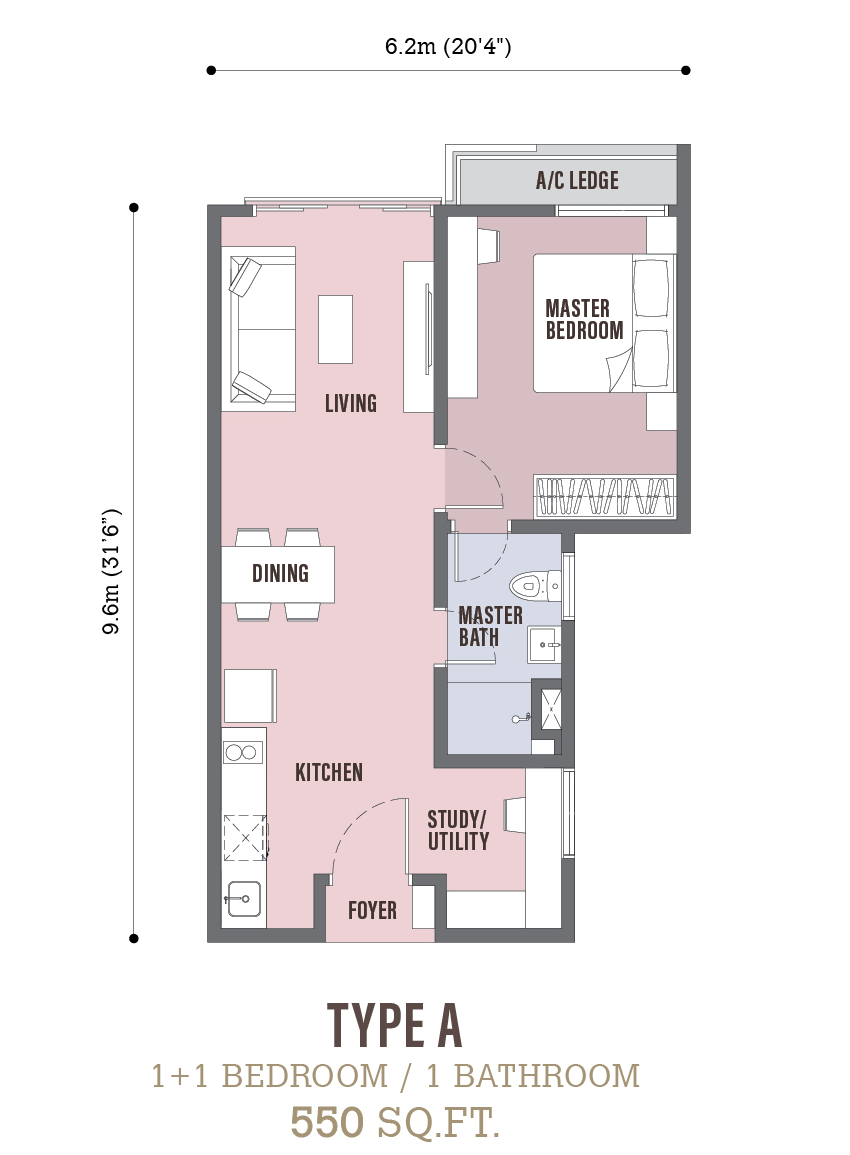
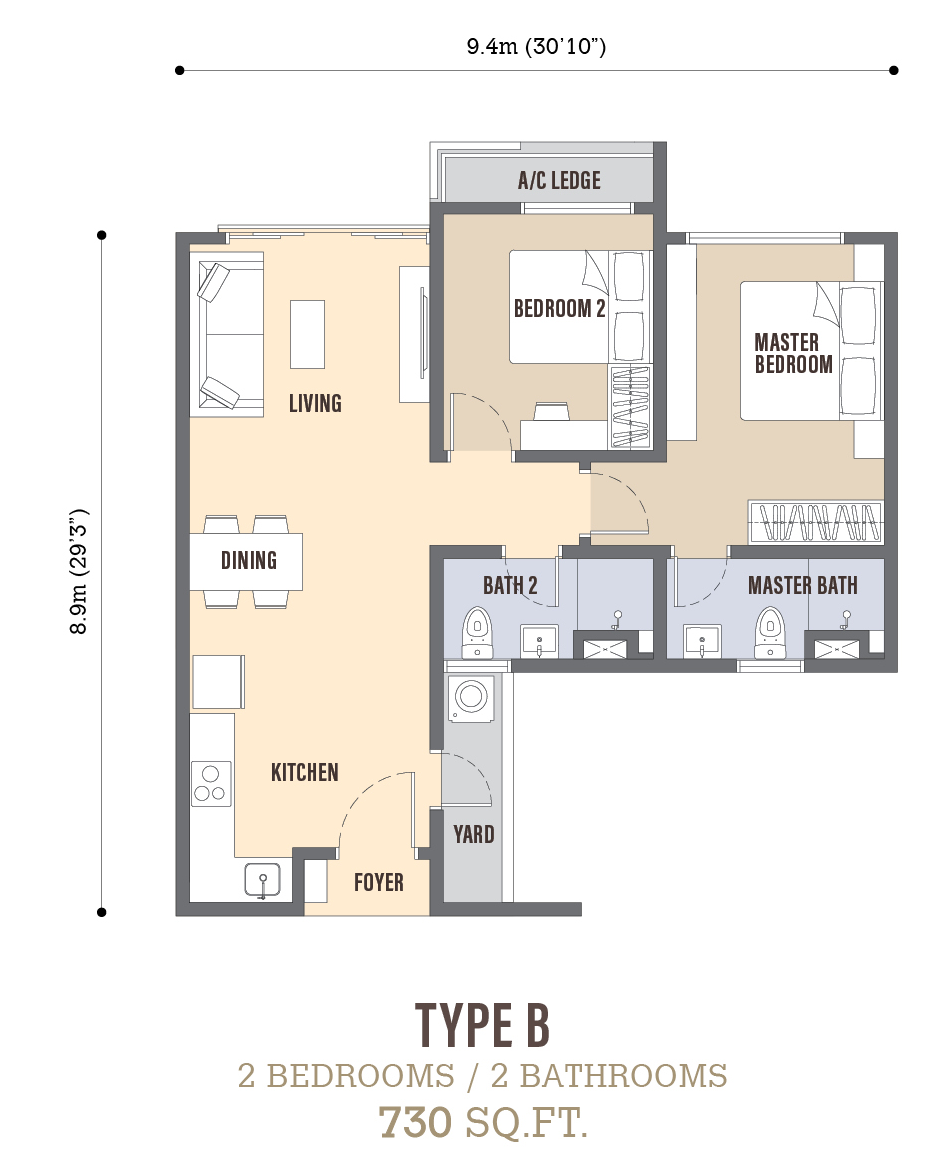
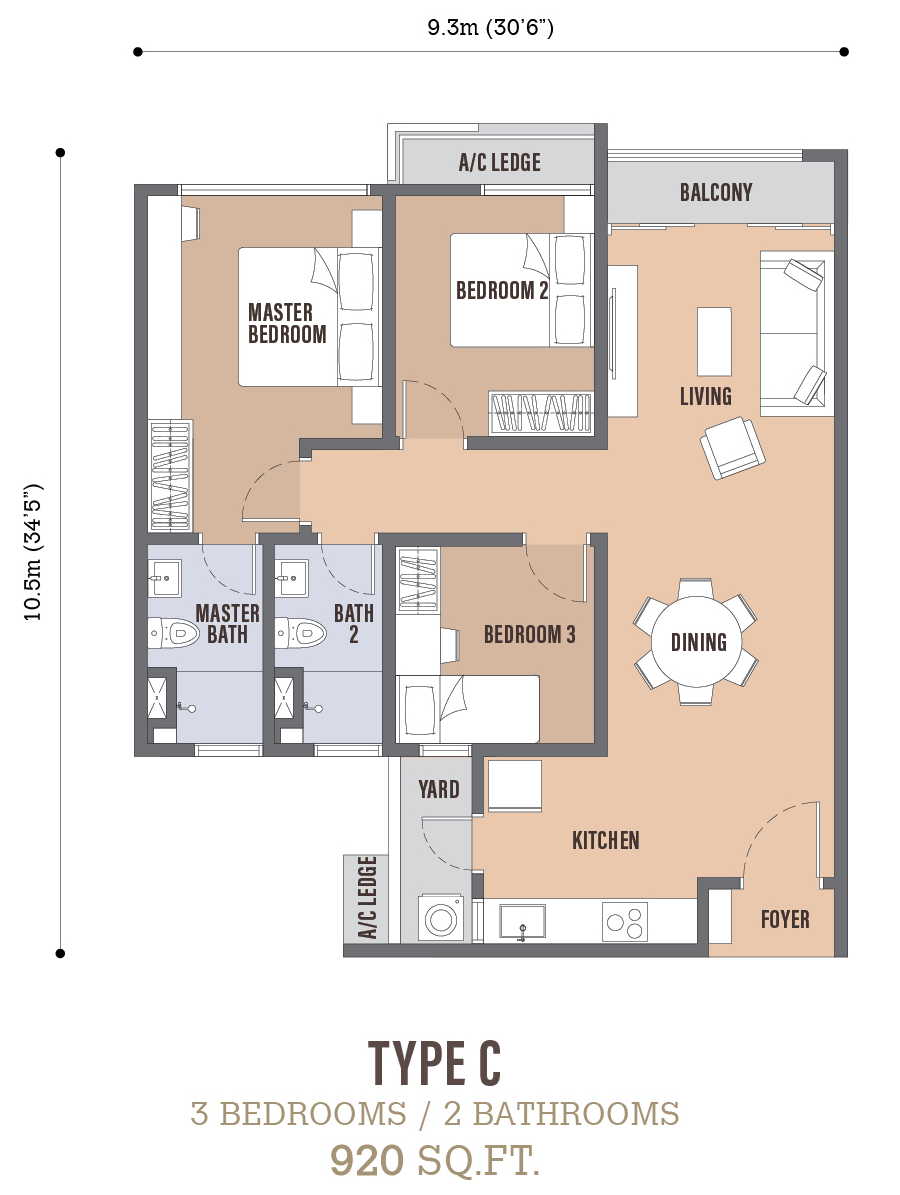
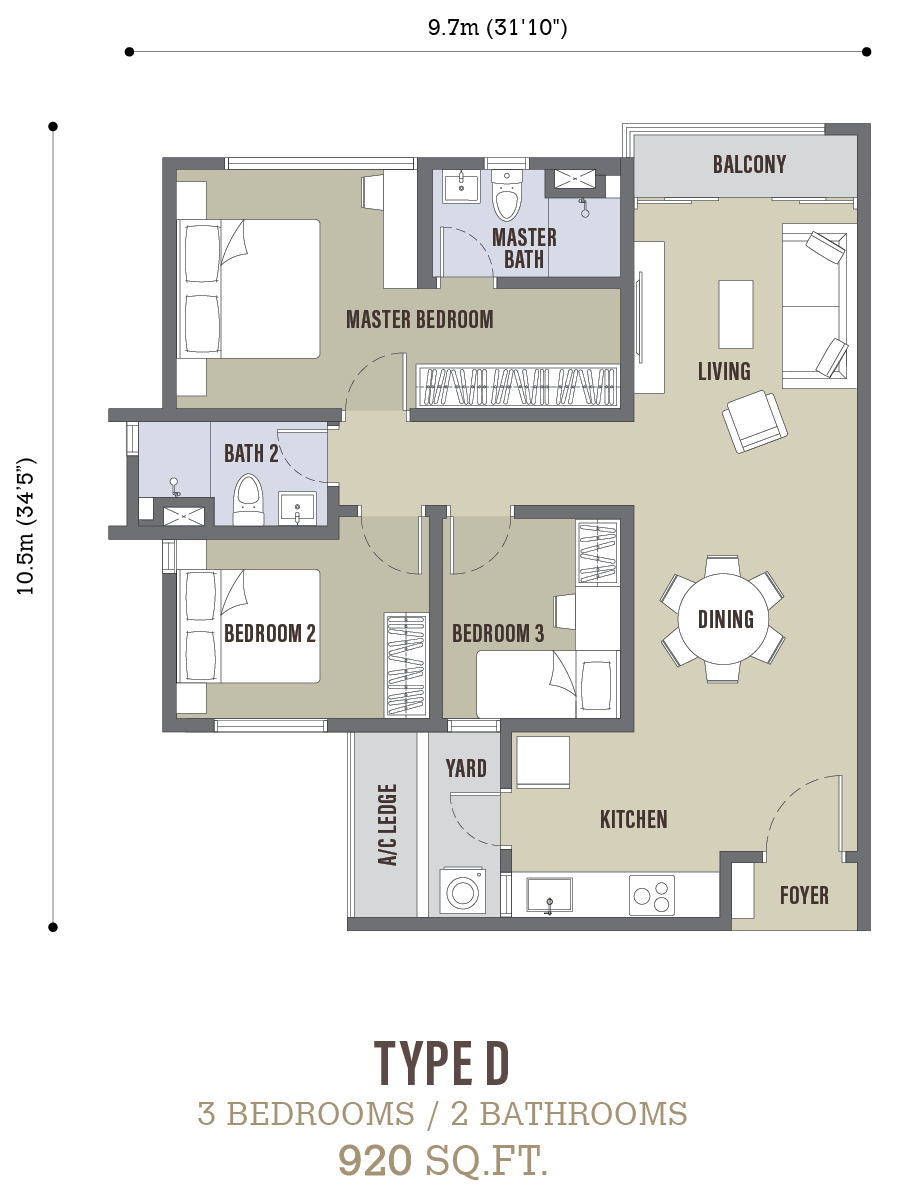
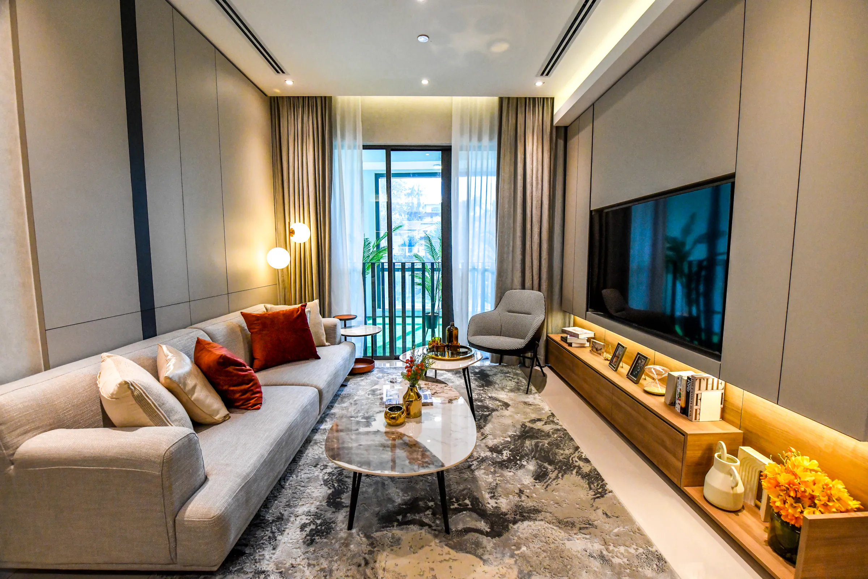
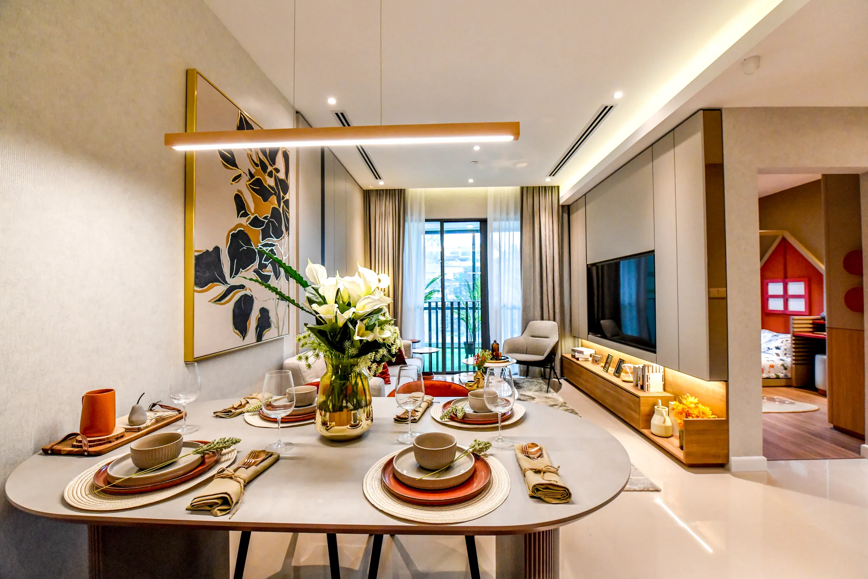
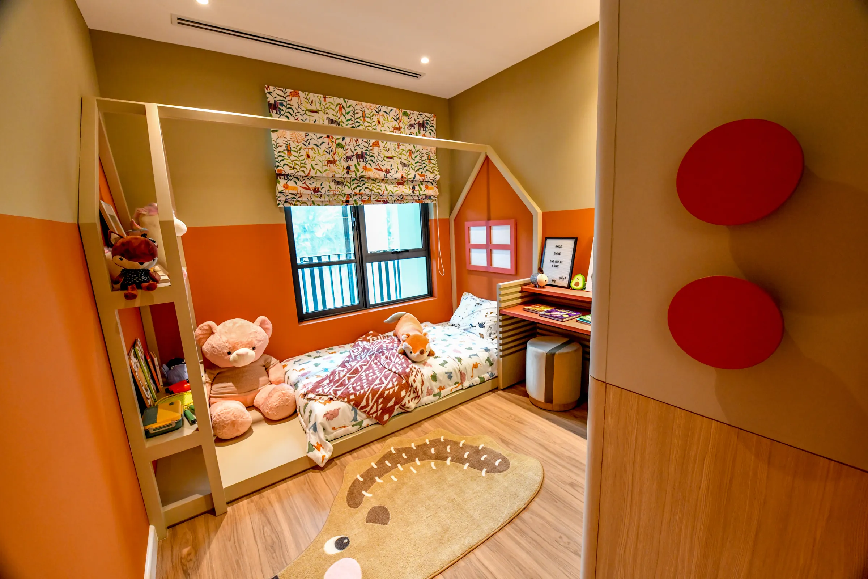
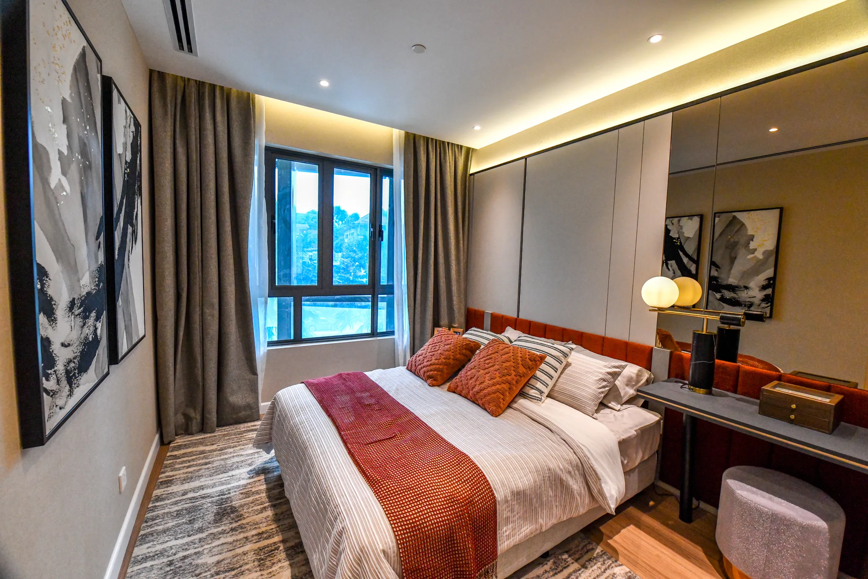
The rooms of Type B
Living, Bedroom 2, Master bedroom, Dining, Bath 2, Master bath, Kitchen, Yard, Foyer, A/C ledge.
Floor plans are the developer's drawings, for reference only. The Sale and Purchase Agreement prevails.